

A whitewashed hideaway built around the pool
3,200 sq ft of curved white walls, cobalt doors and open terraces, set into the hills beyond Fateh Sagar Lake.
Designed like a Greek village, lived in like a home
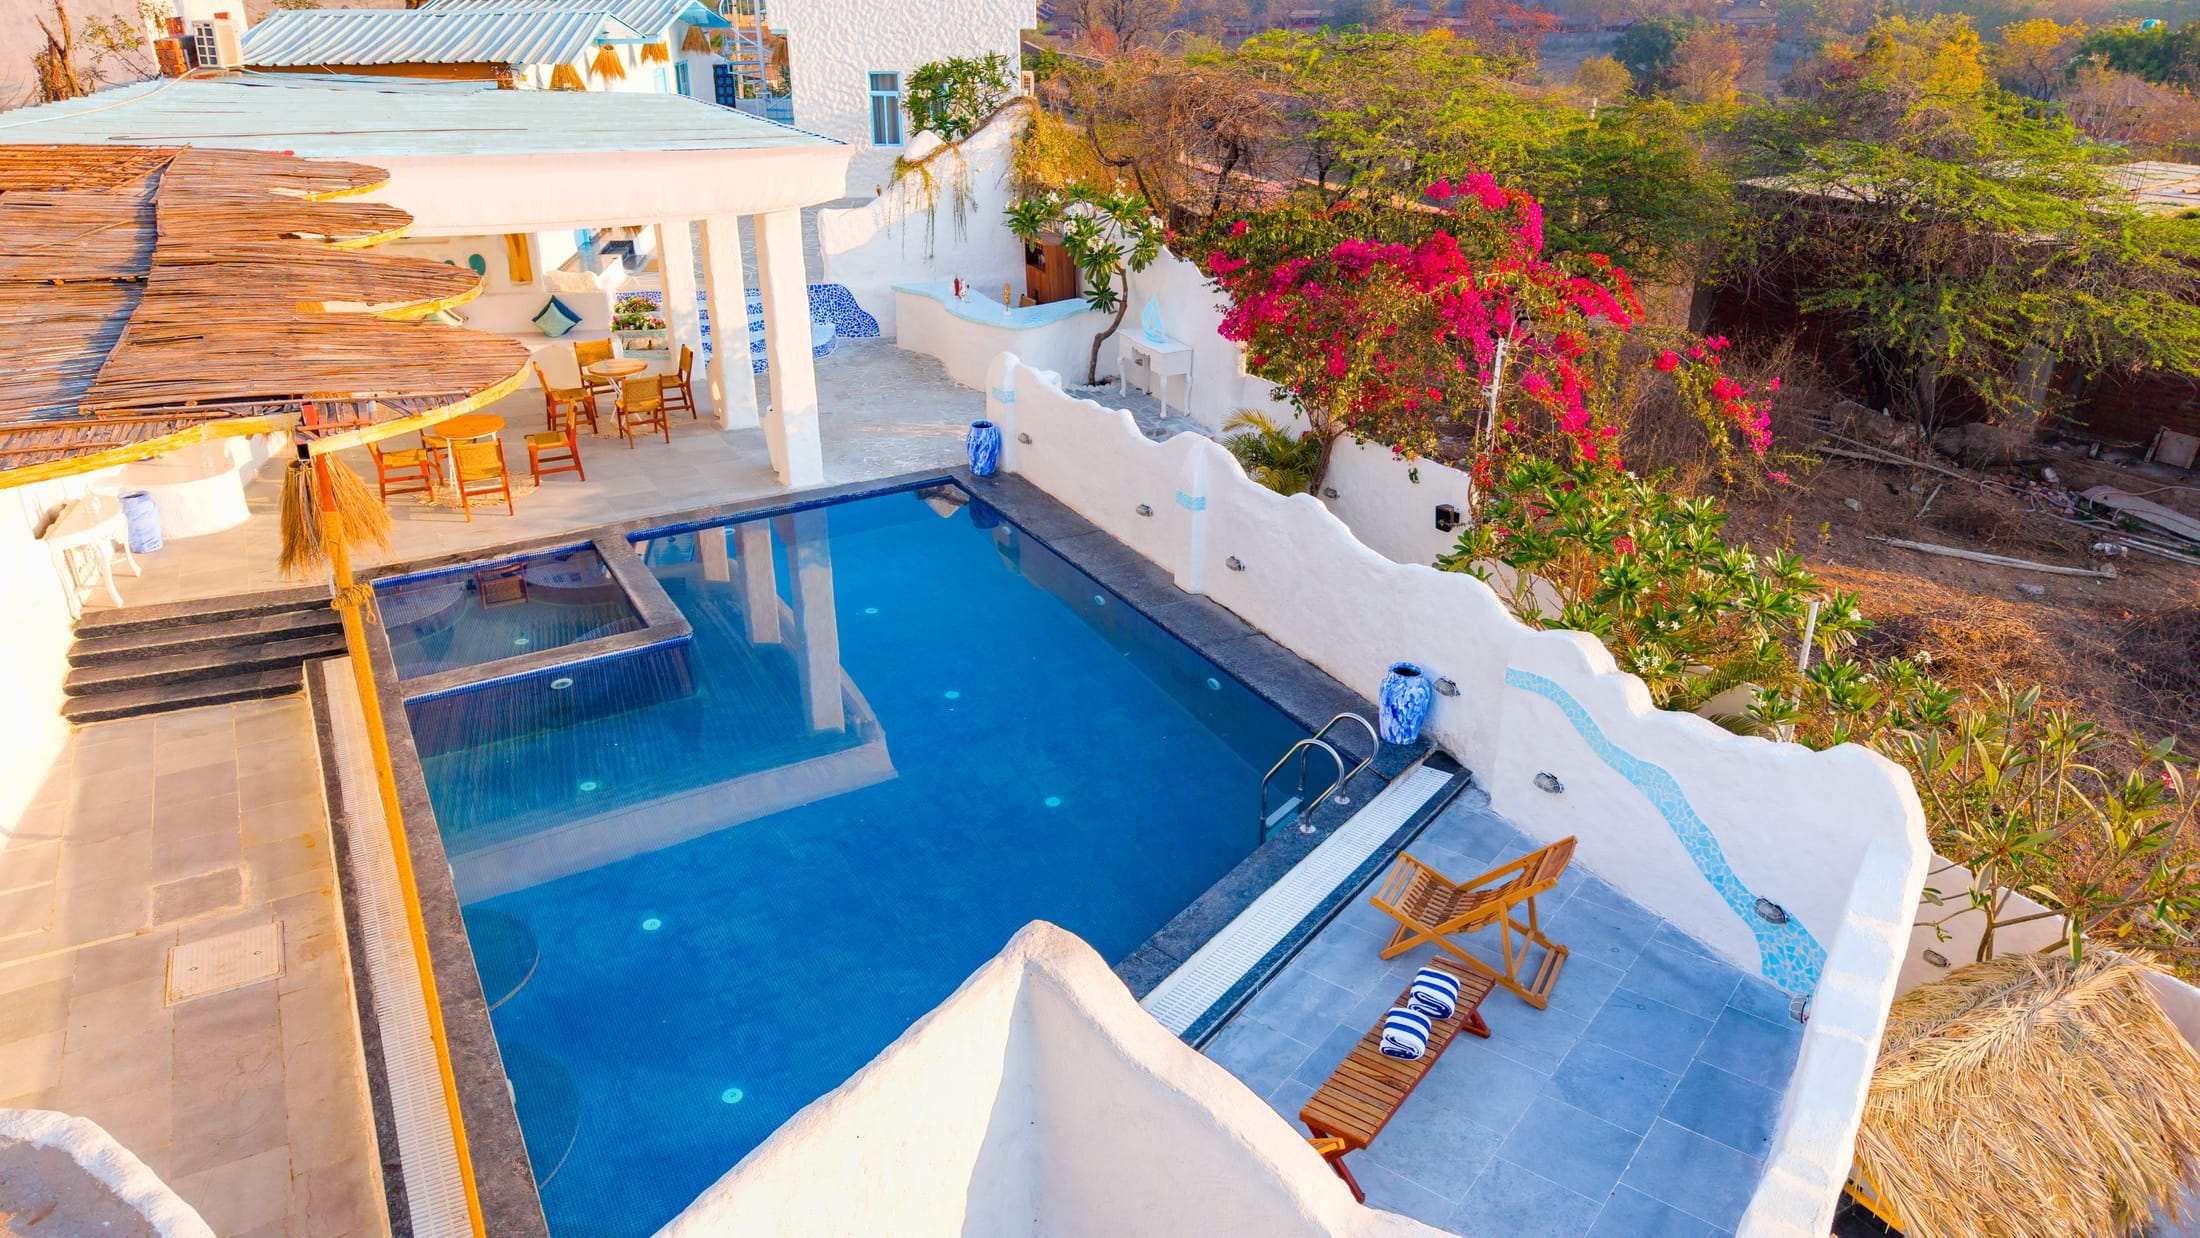
Dyna is not a hotel with a theme. It is one private property whose lanes, stairways and courtyards were shaped to feel like a Cycladic village, then fitted out for a group to live in.
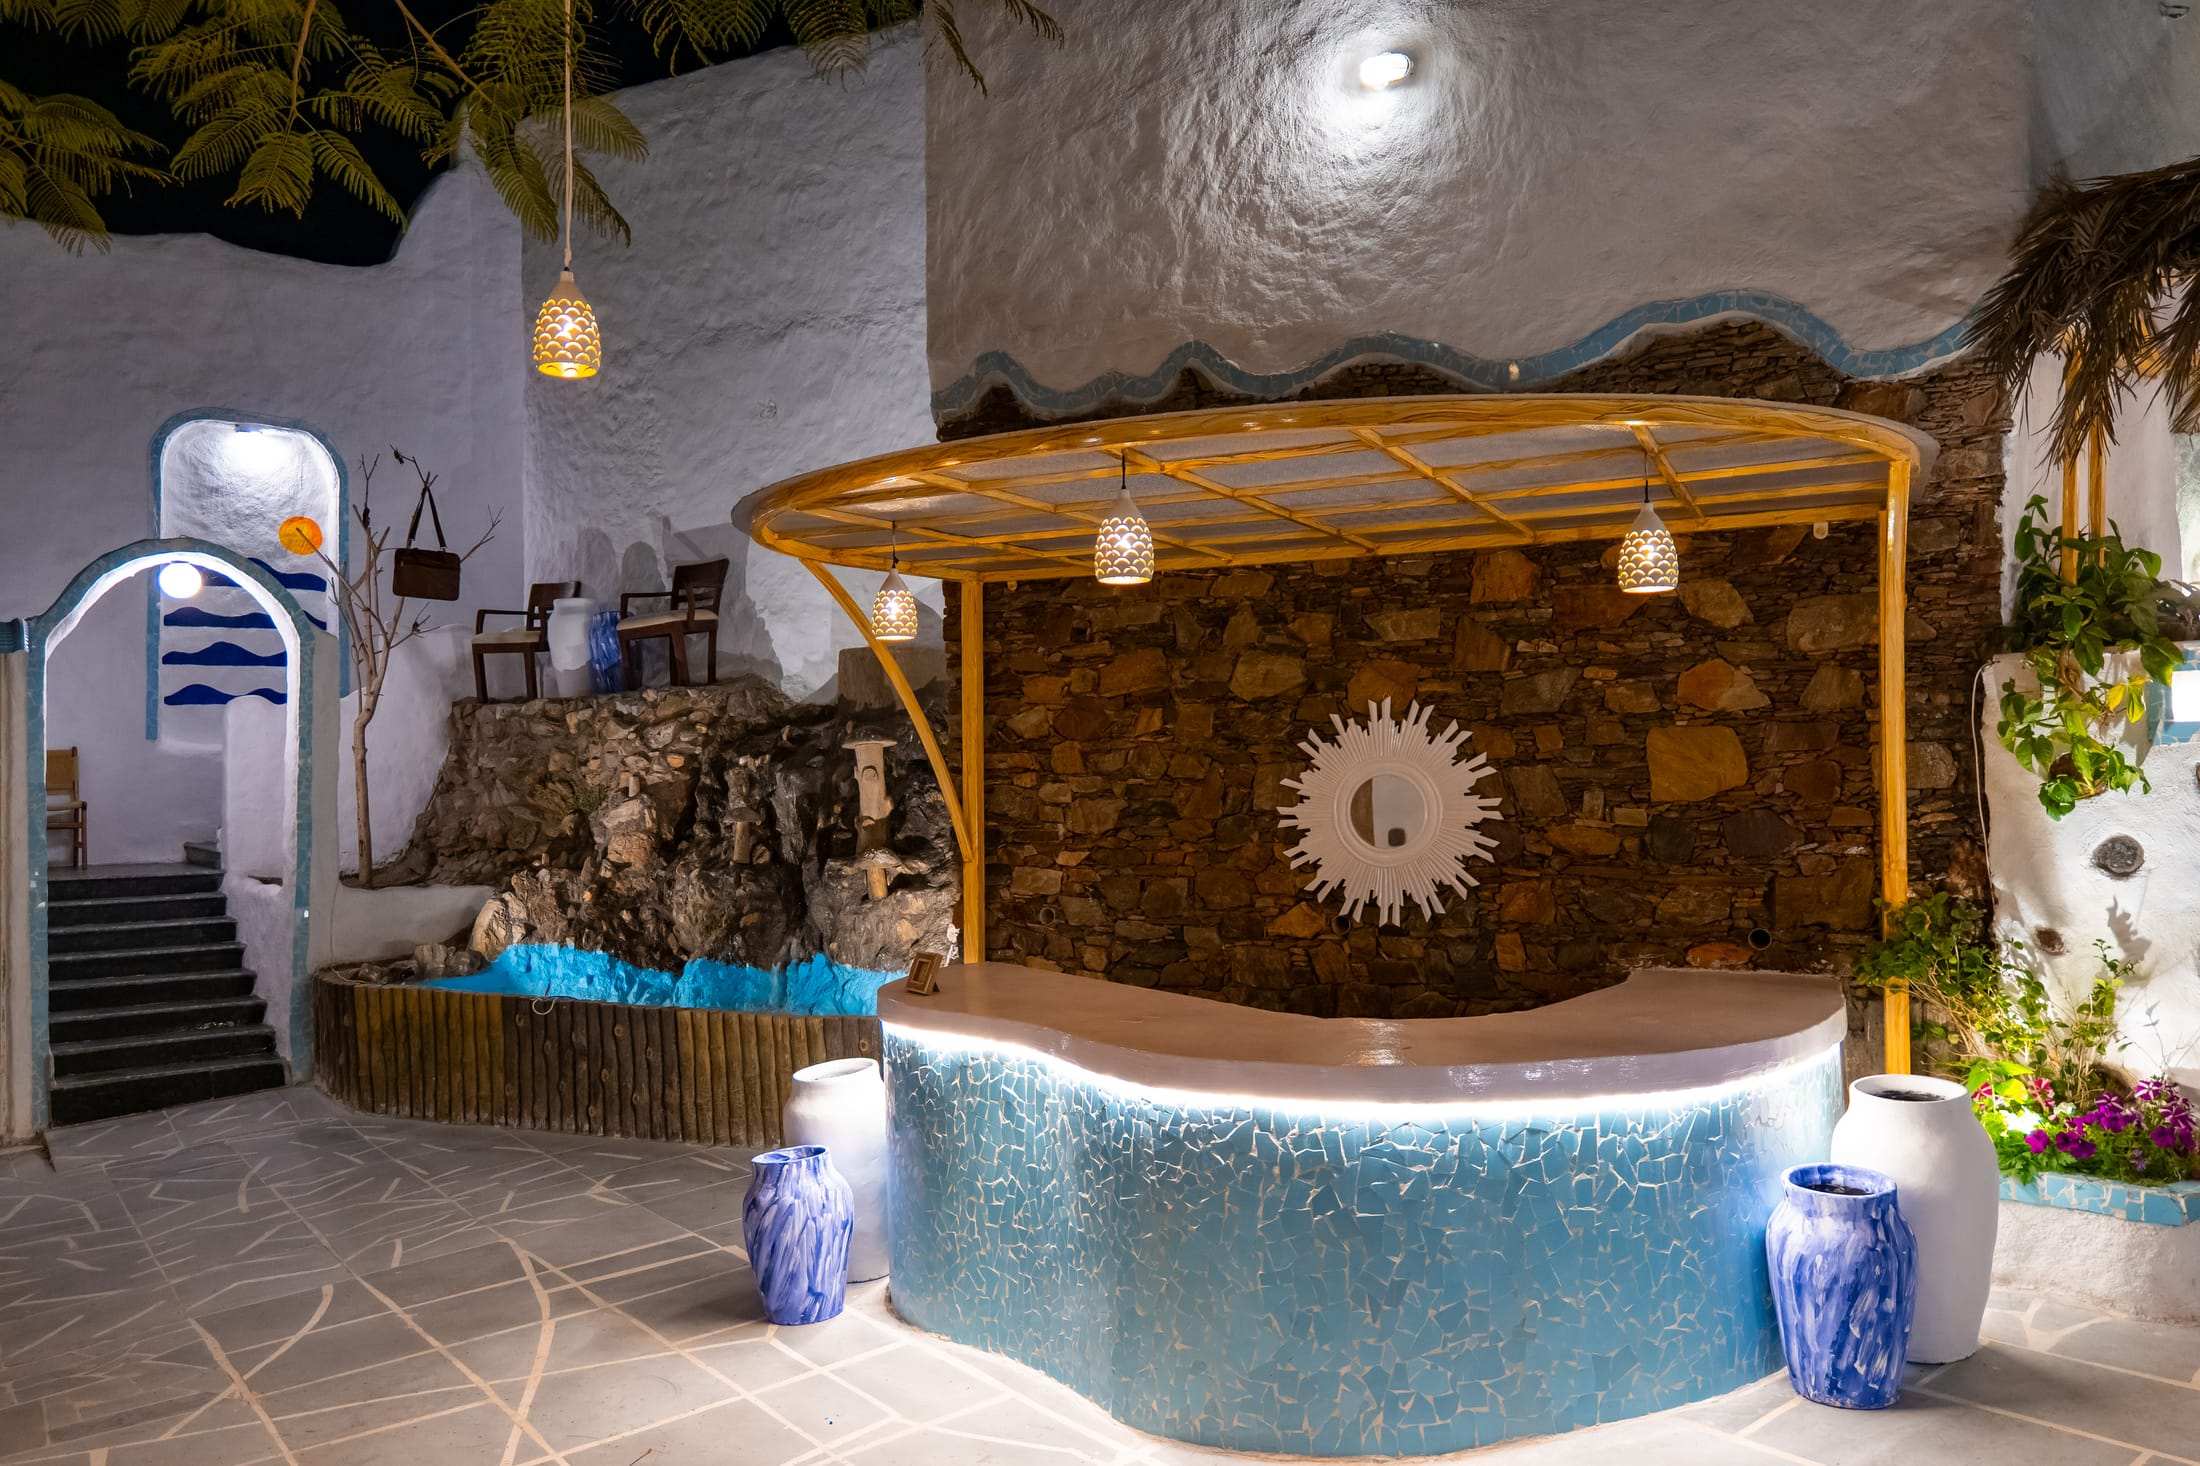
Textured plaster is painted soft white. Doors and gates are turquoise or cobalt. Plates, shells and ceramics sit in lit wall niches. A reception courtyard with a tree centrepiece and a waterfall backdrop welcomes you in, and a stone stairway climbs from there to the terraces and the pool.
It photographs well, but the real test is an evening: pool lights on, hills going dark behind the far wall, a table full of friends.
The Pool
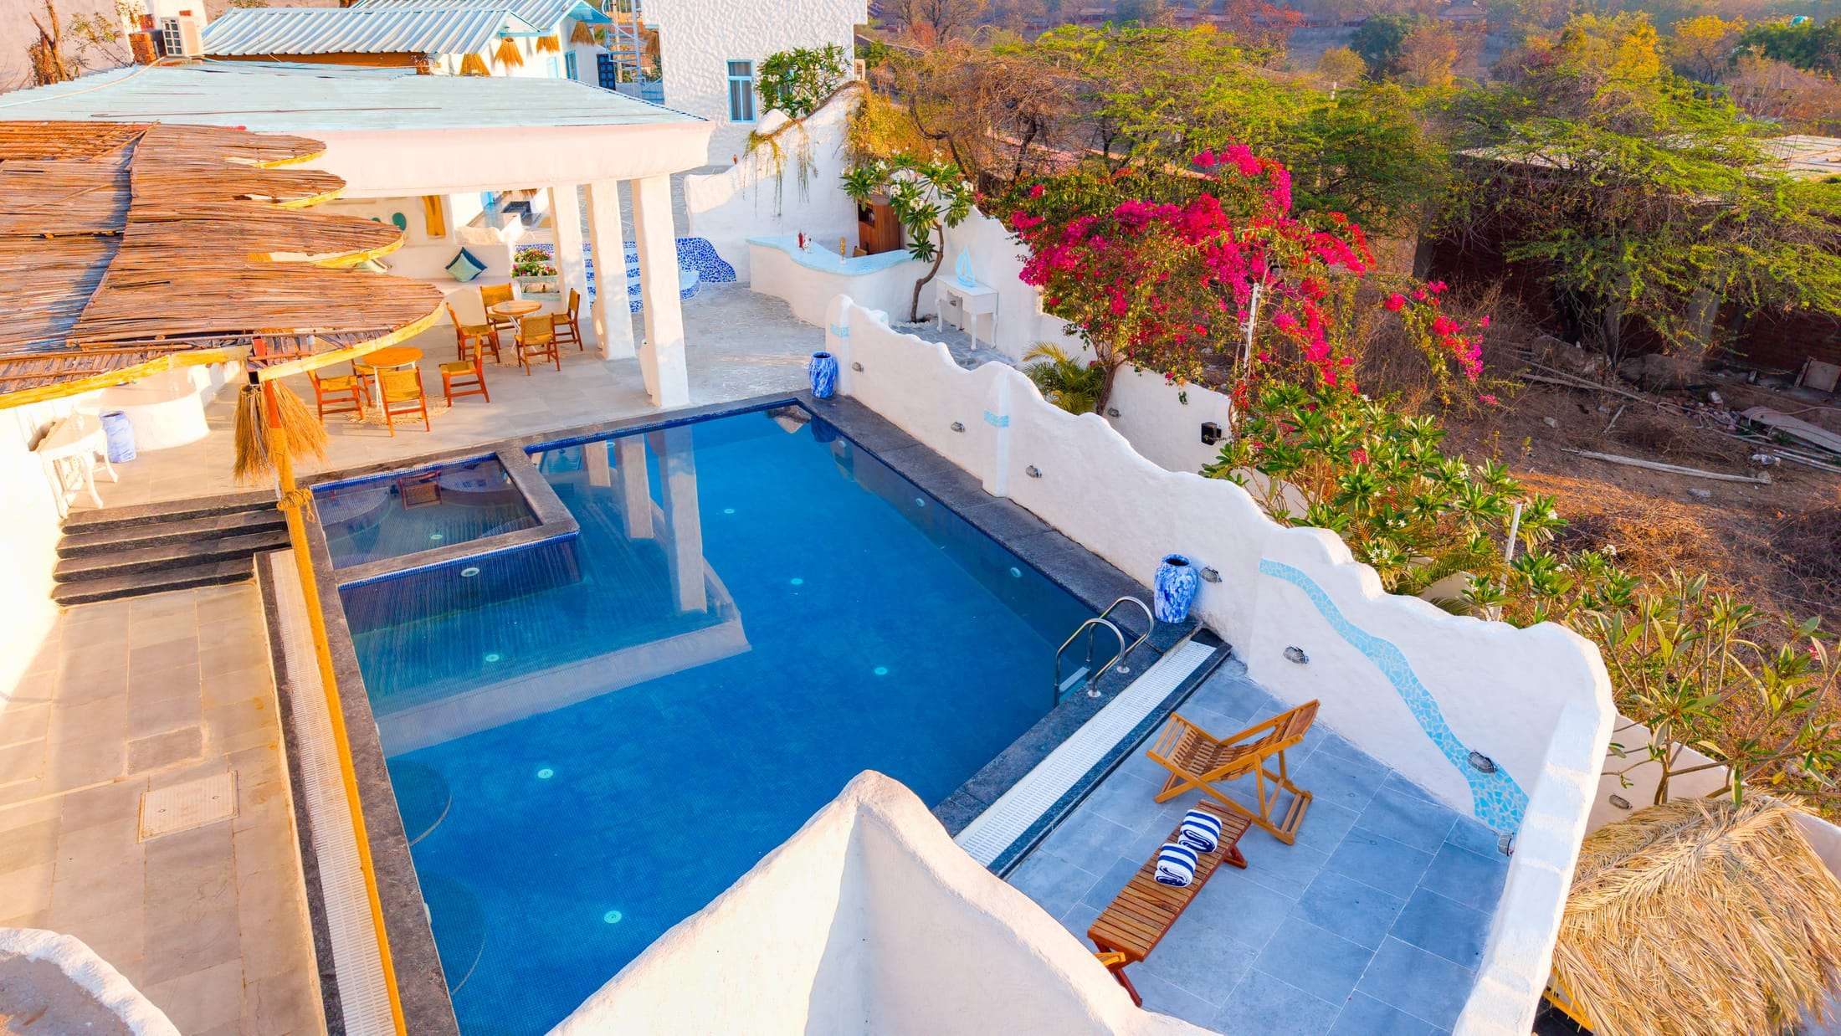
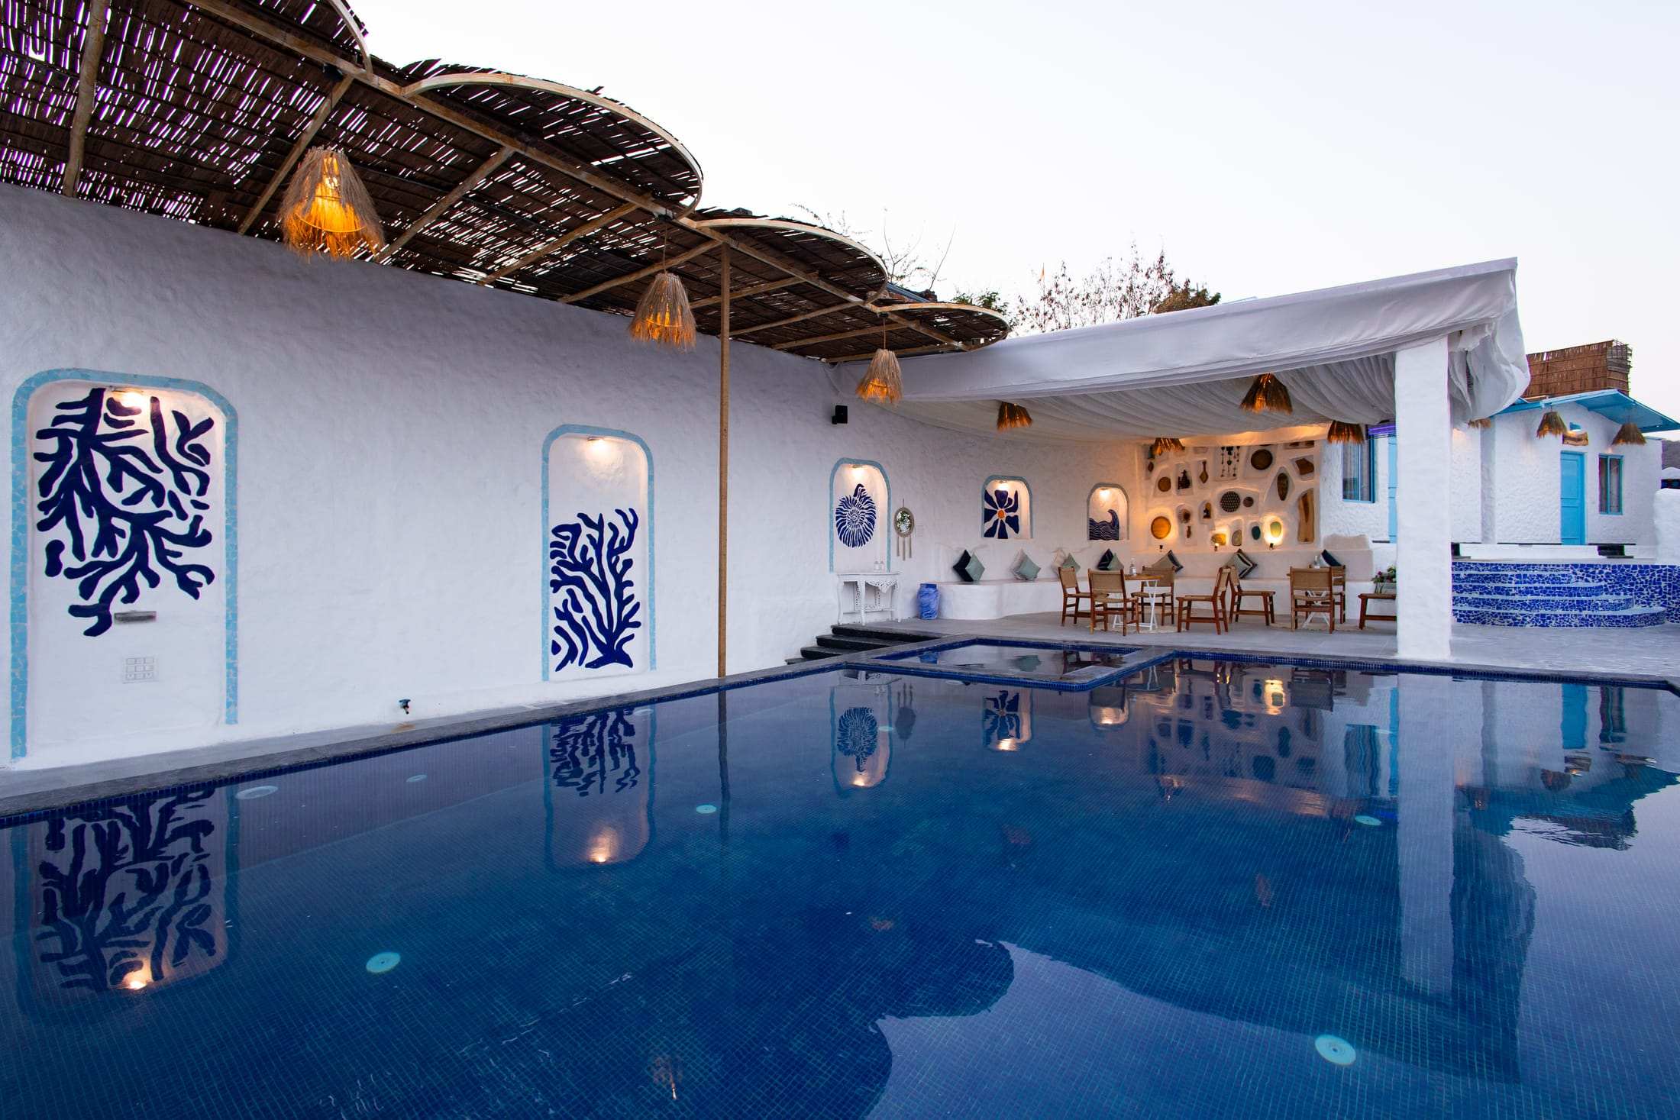
A 600 sq ft pool with a shallow junior deck, wooden sun loungers, a music system and warm lighting that turns the whole terrace gold after sunset. The hills sit right behind the far wall.
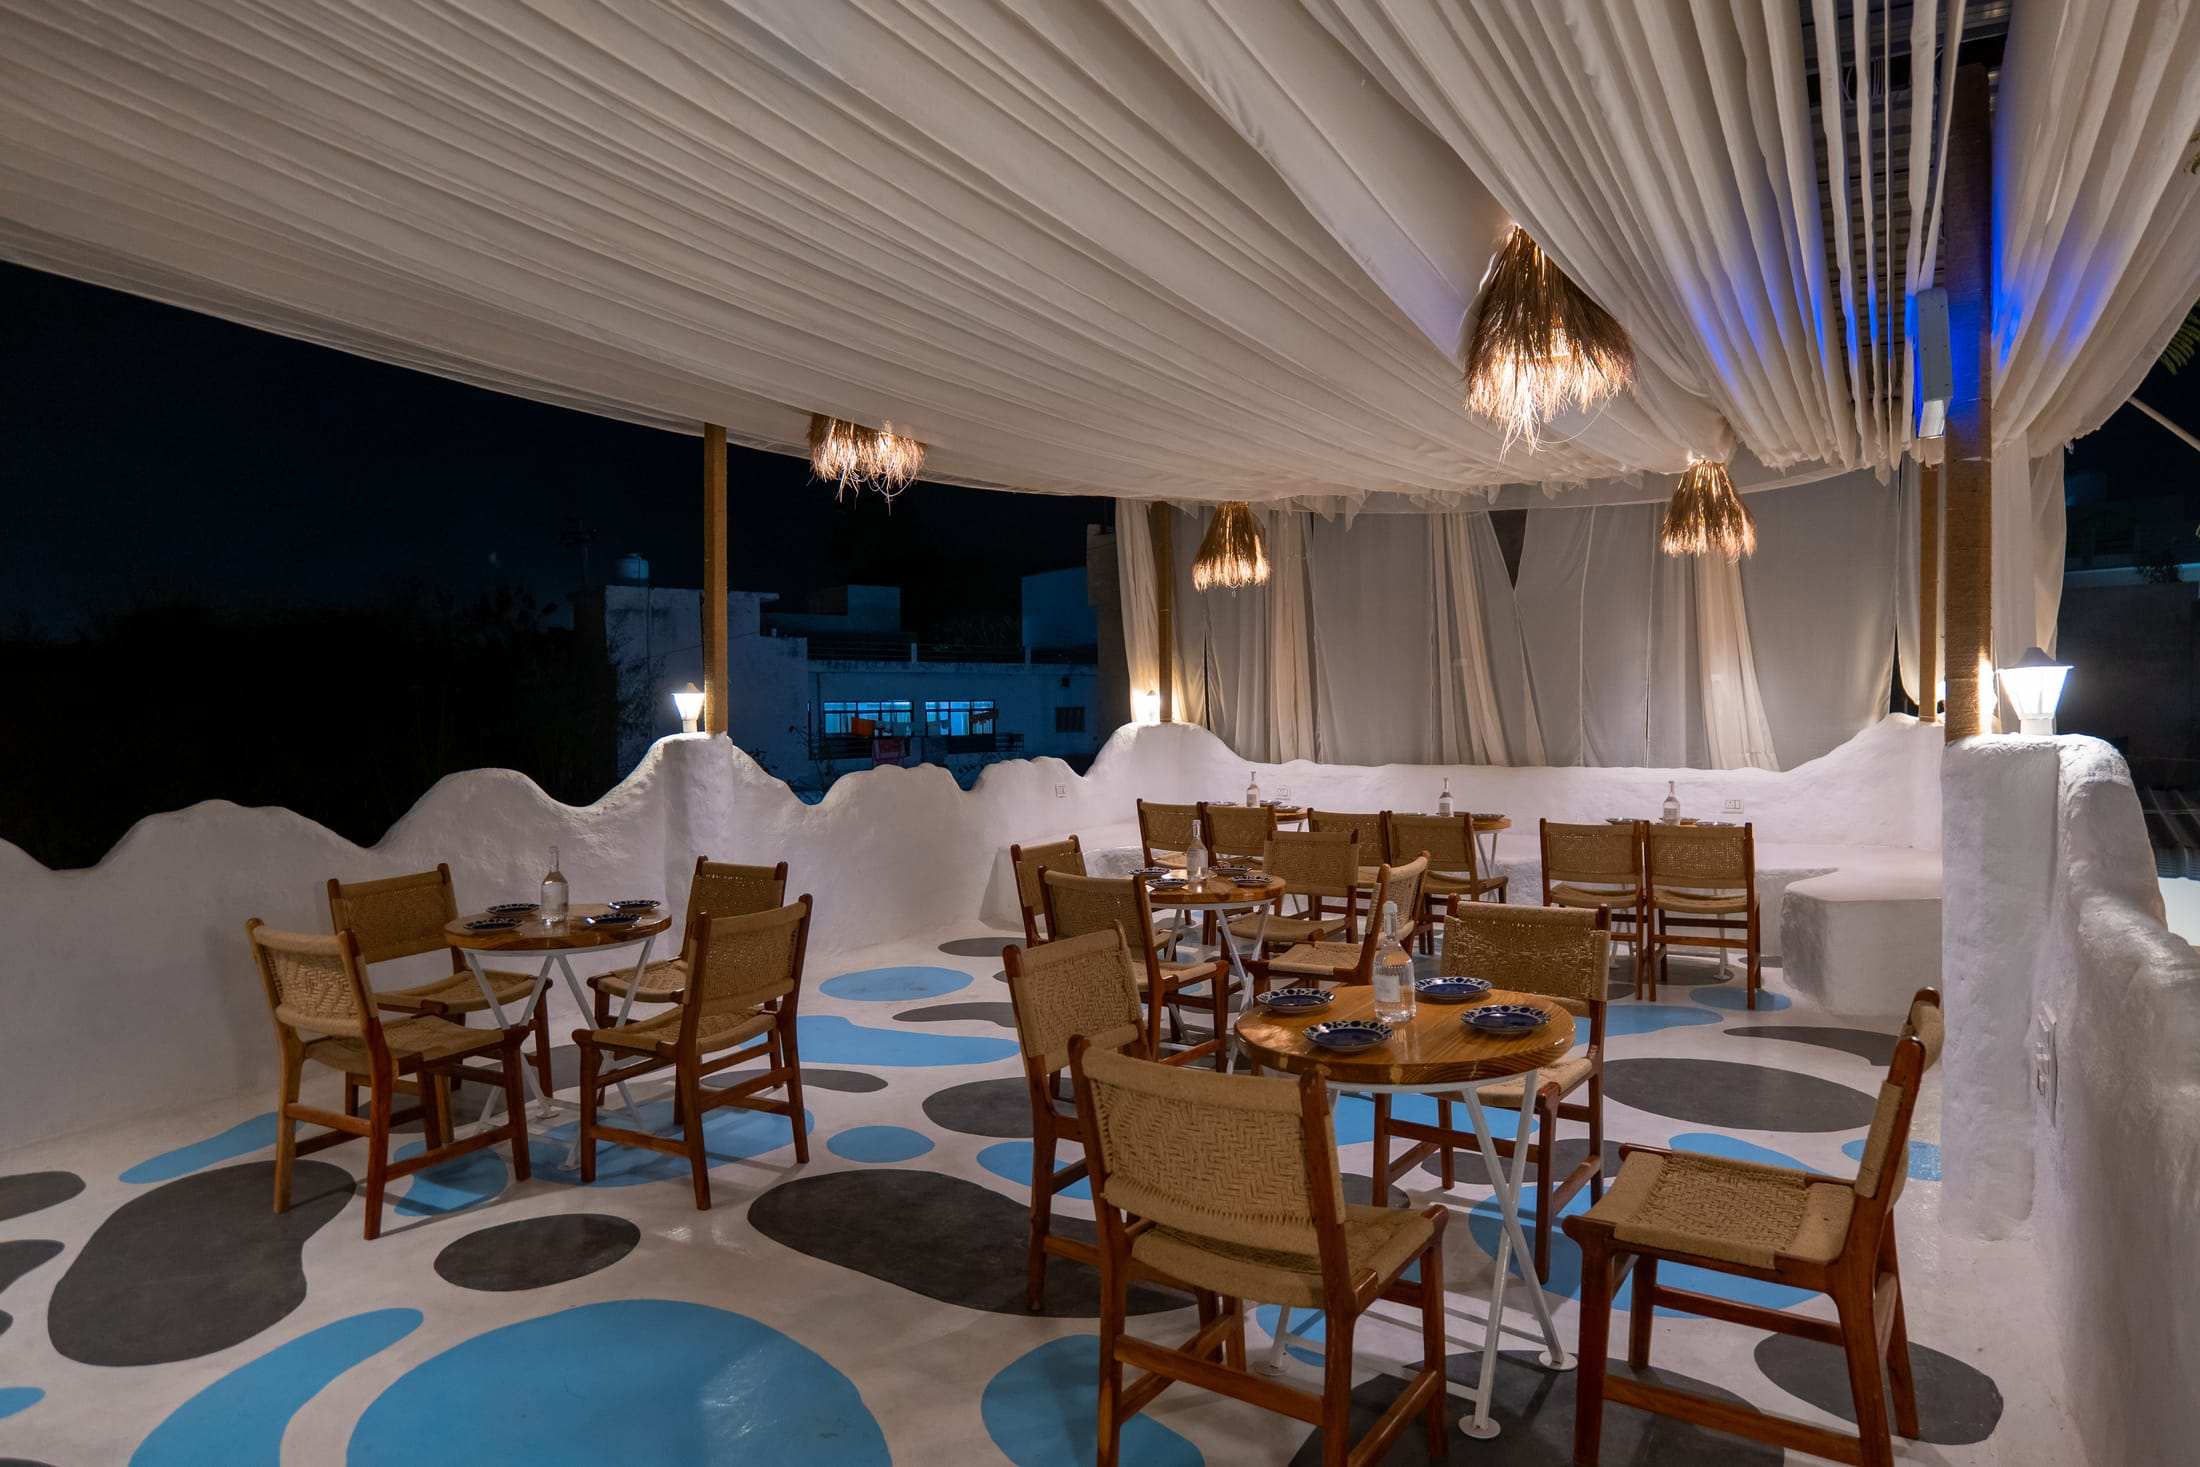
Terrace Café
A draped-canopy café with blue-dot flooring and a tree growing through the middle. Seats 18, so the whole group fits at one long, lazy table — best at sunset.
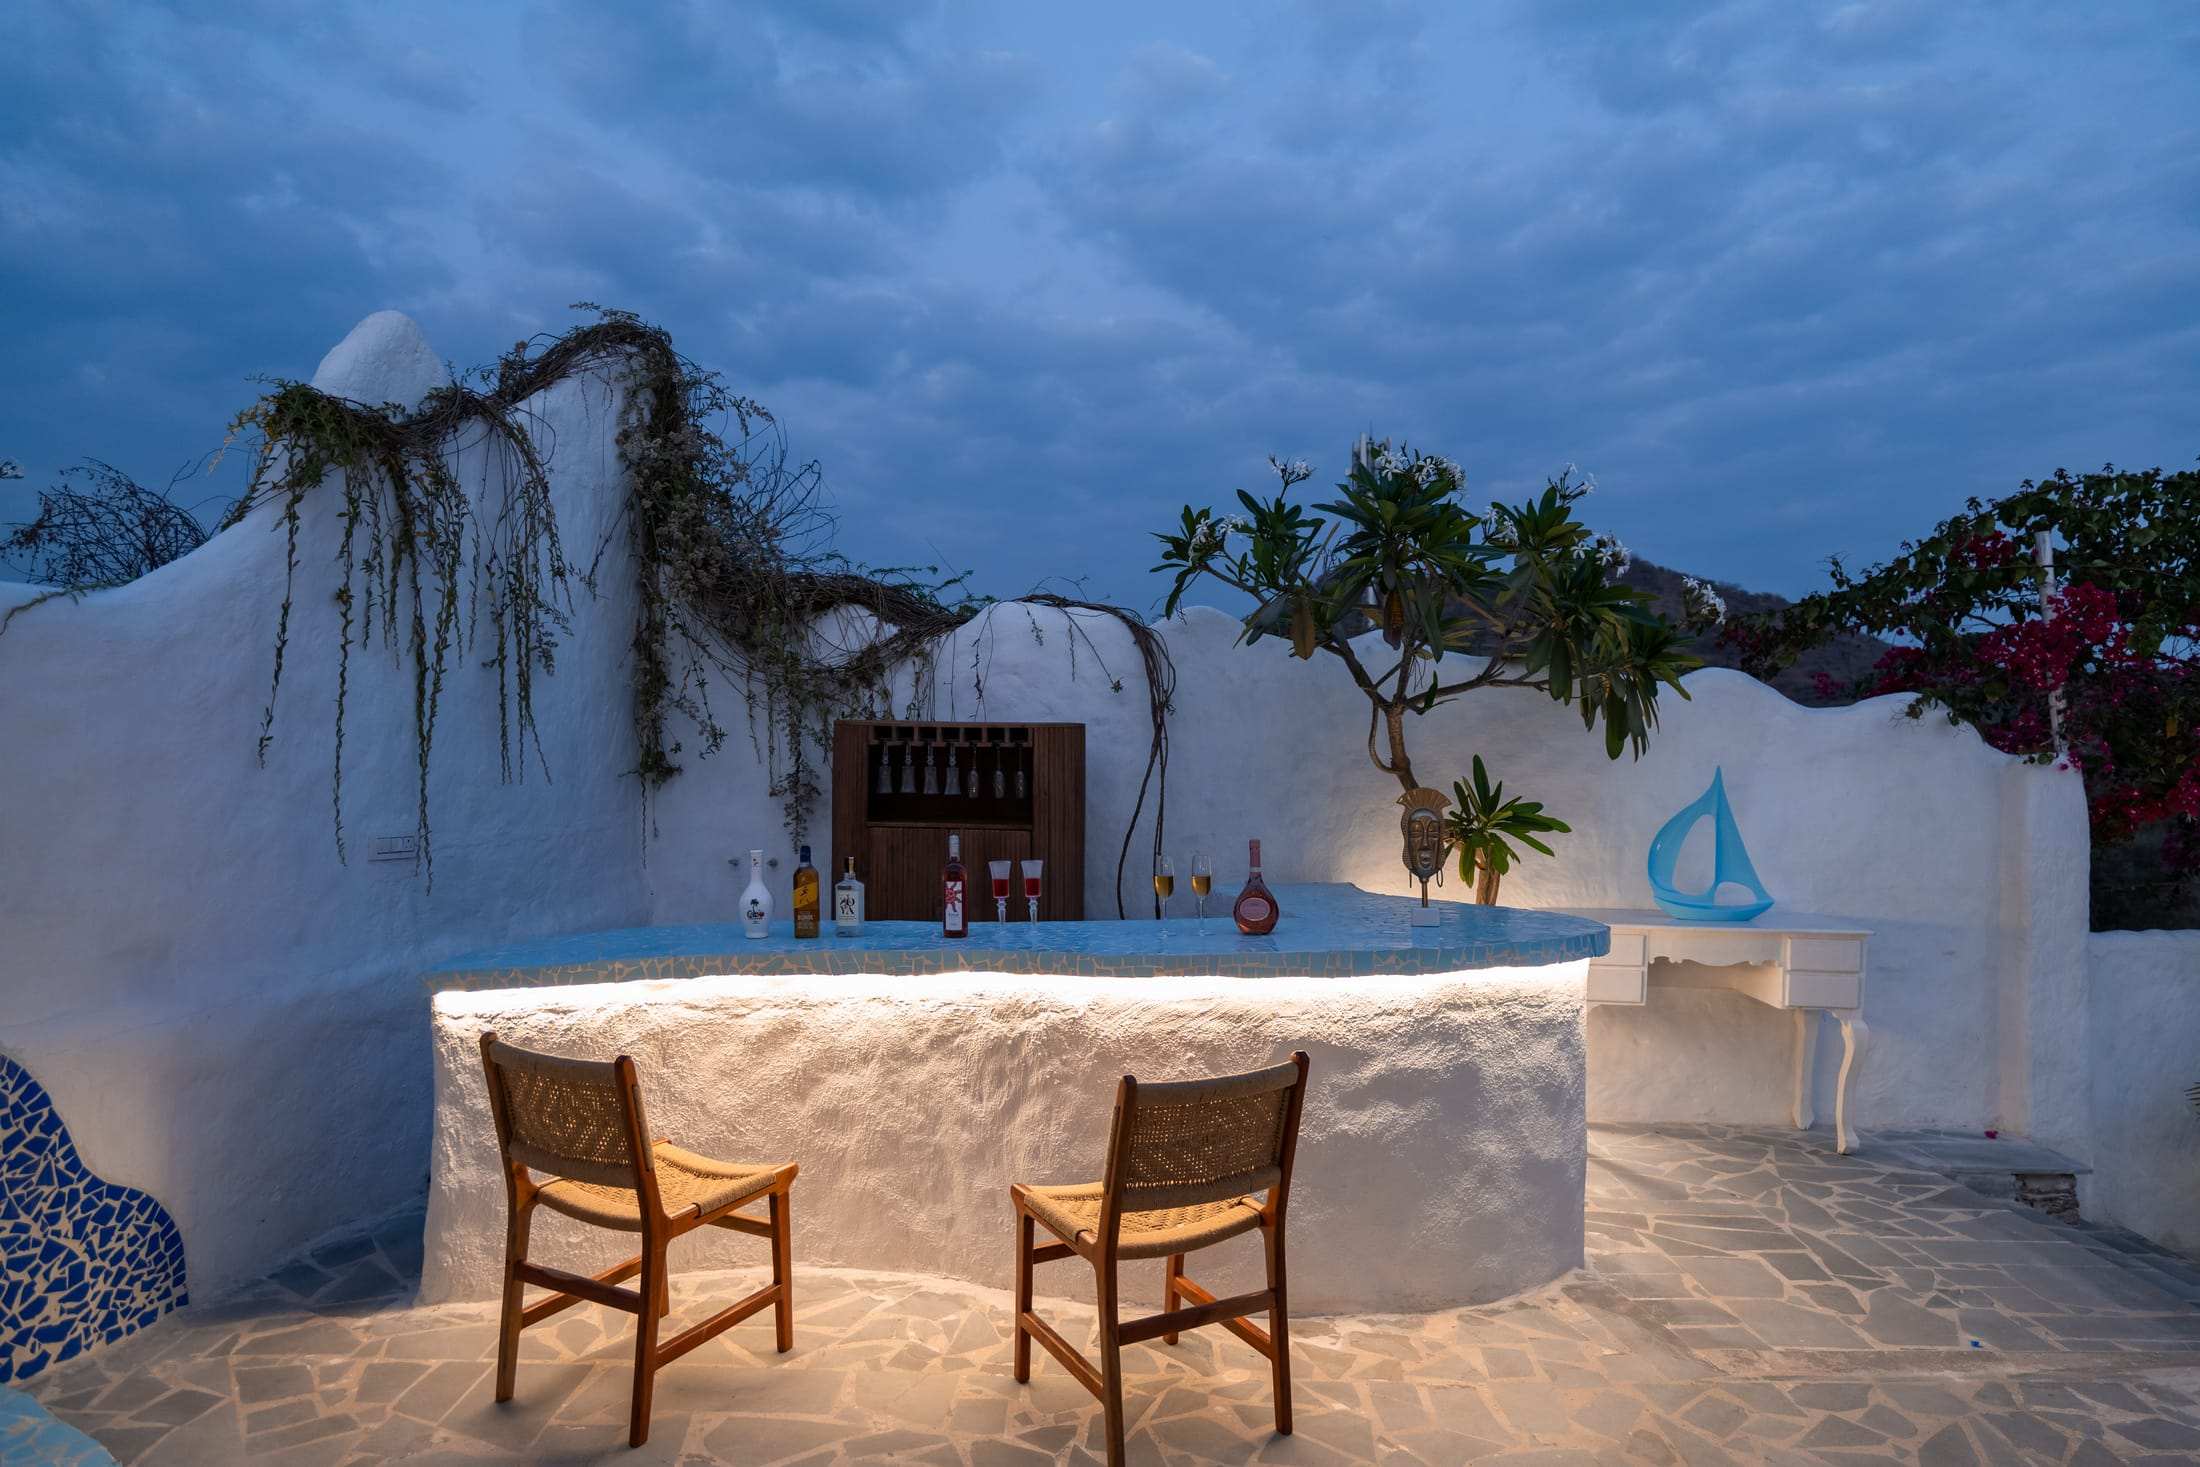
Bar & Sit-out
A whitewashed terrace bar under a plumeria tree, with candlelit tables on the upper terrace looking over the hills and the city lights beyond.
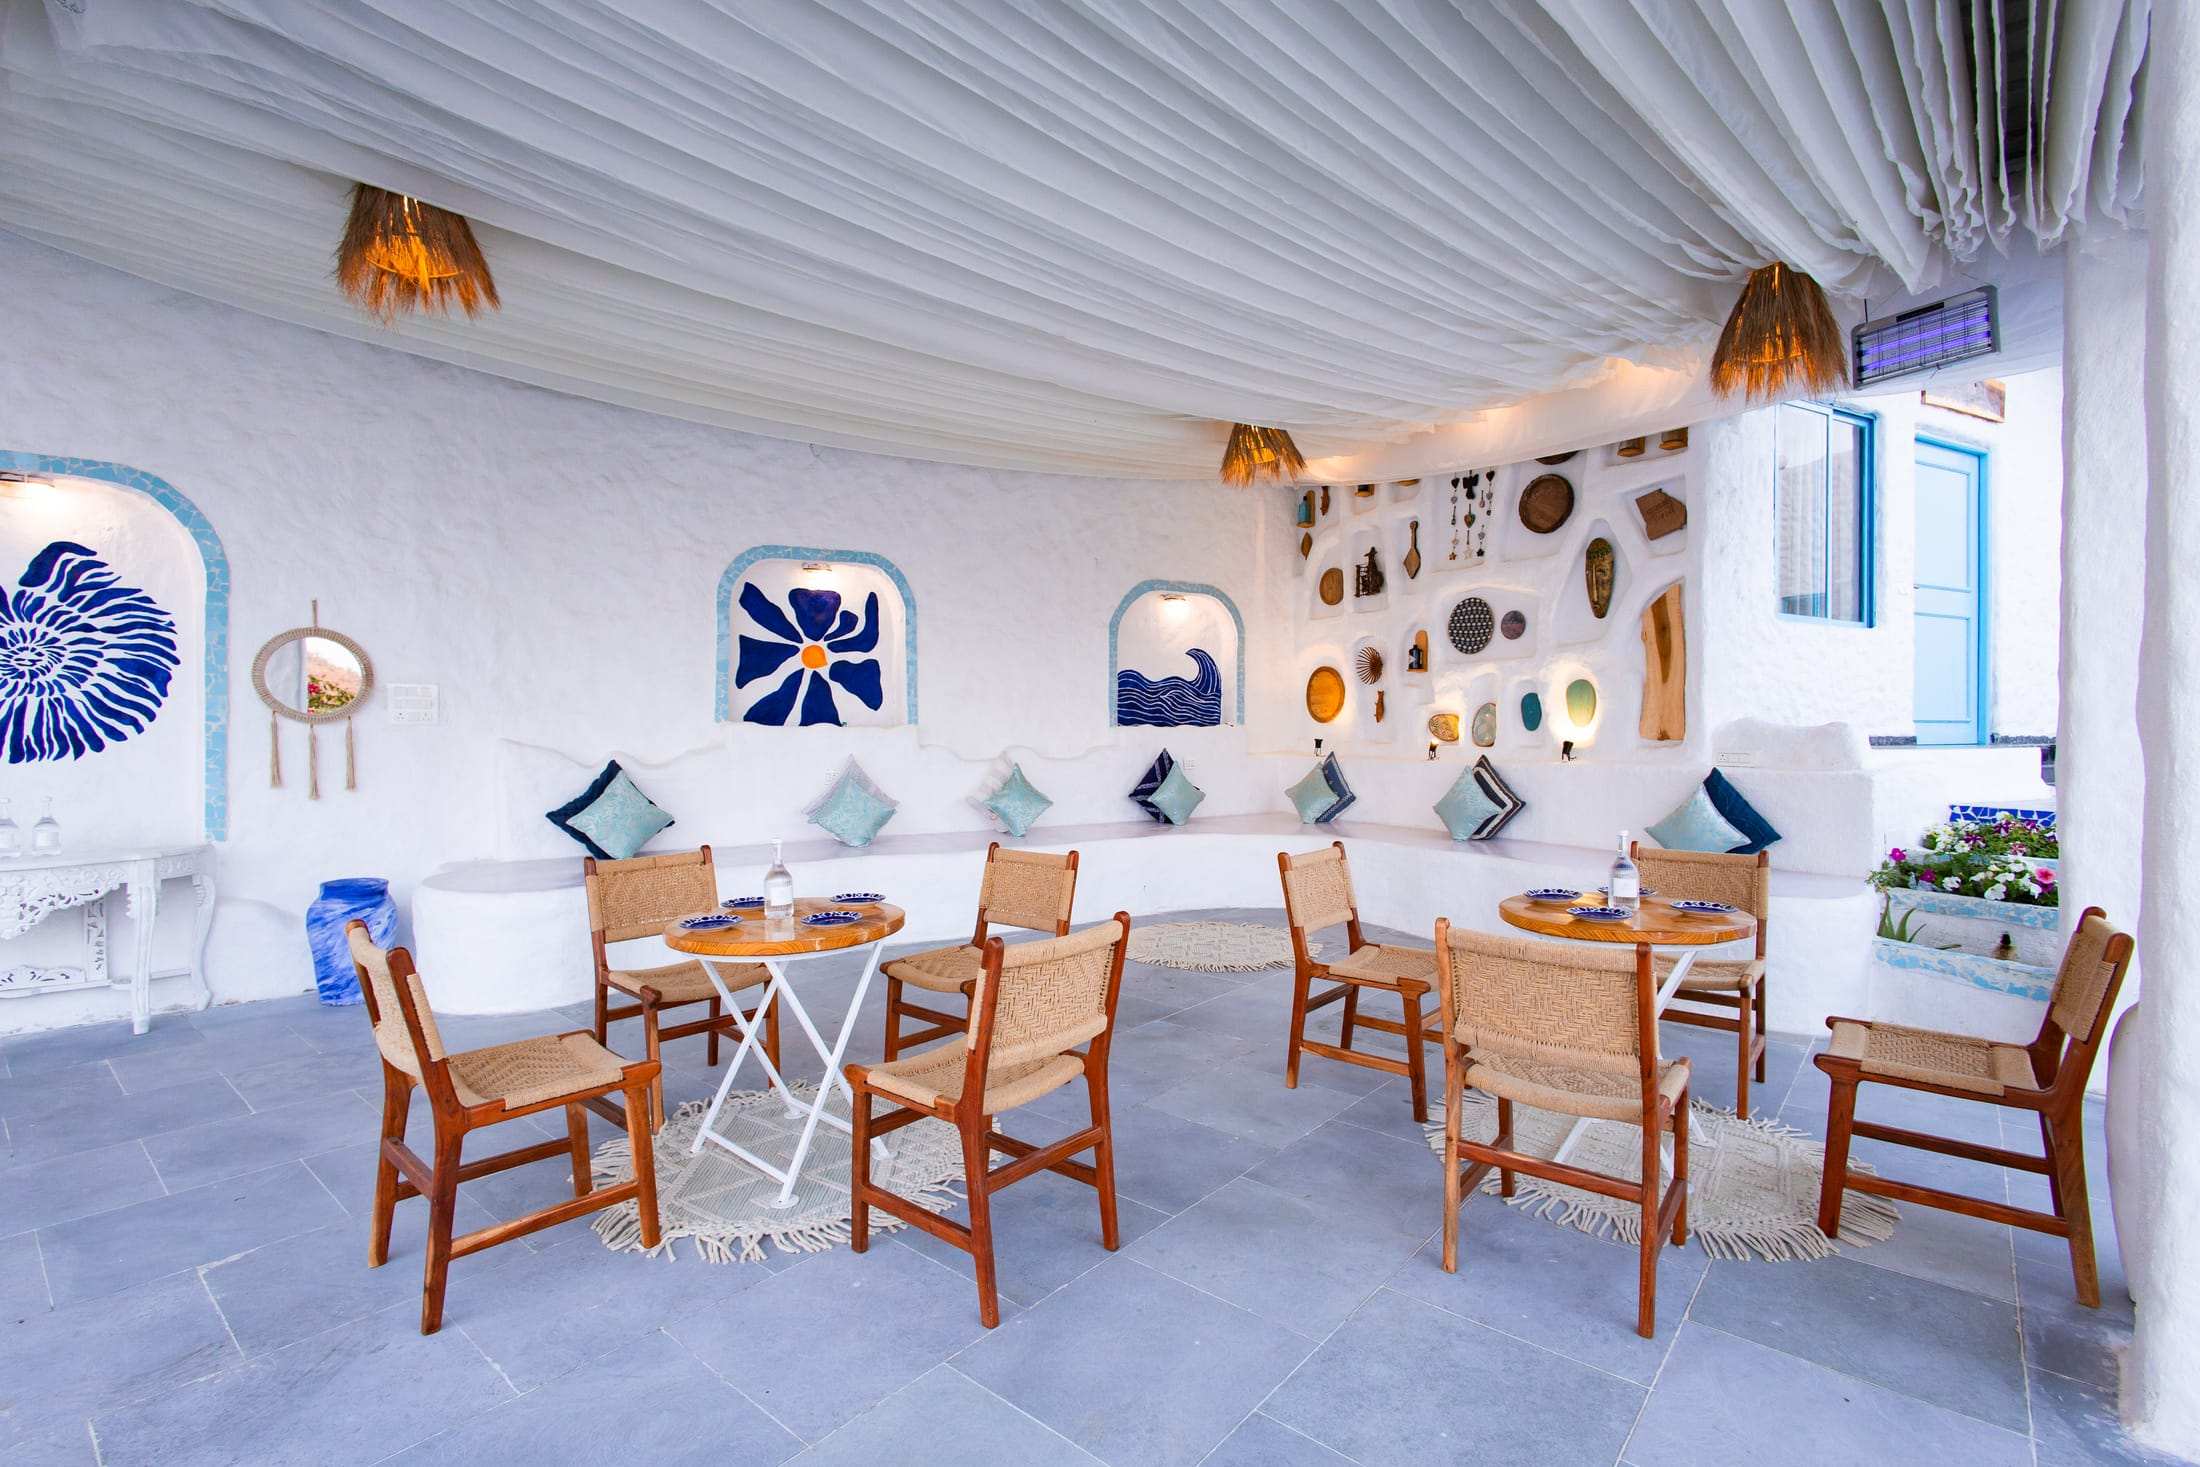
Living & Dining
A 550 sq ft living room that opens onto the pool, with a projector, coffee table and seating — plus a family dining area and a Greek-style sit-out with handcrafted wall niches.
What's included
Pool & Outdoors
- Private swimming pool600 sq ft with a junior deck
- Pool lightingwarm evening lights
- Sun loungerswooden loungers by the water
- Music systemfor the pool deck
- Terrace café510 sq ft, seats 18
- Bar & sit-outterrace bar with hill views
Rooms & Comfort
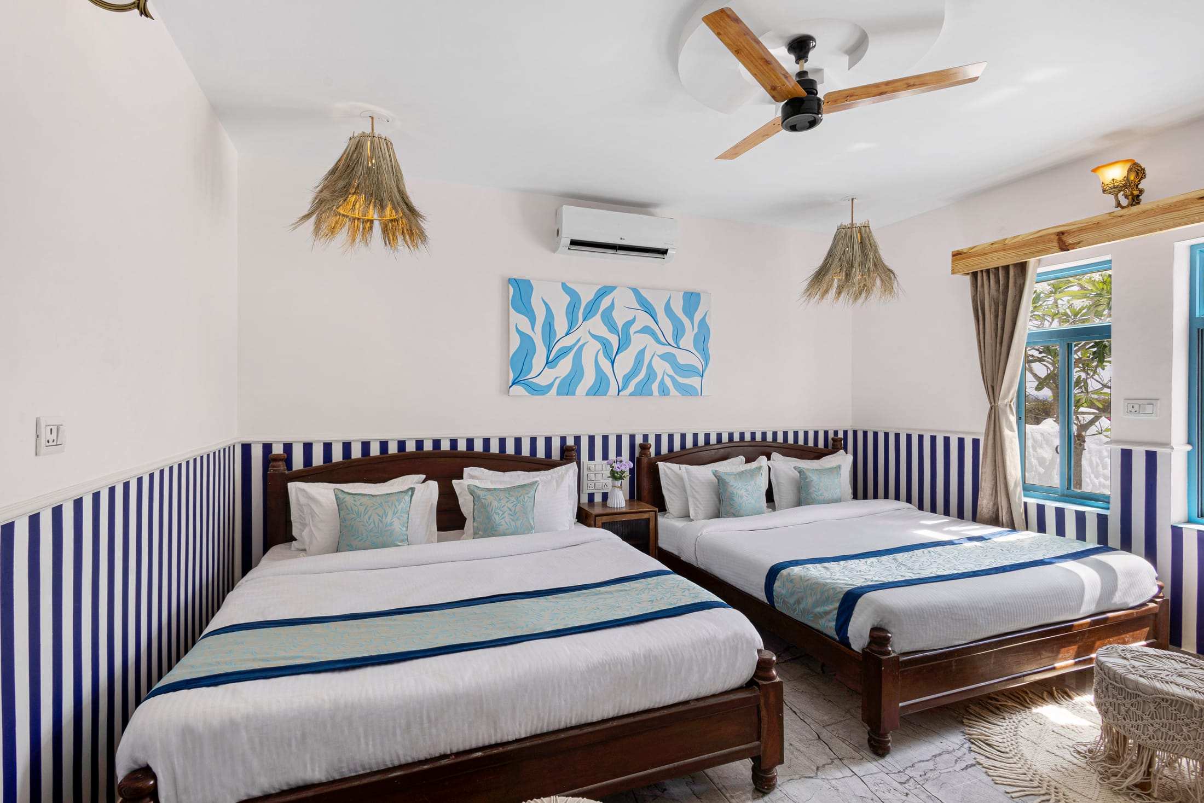
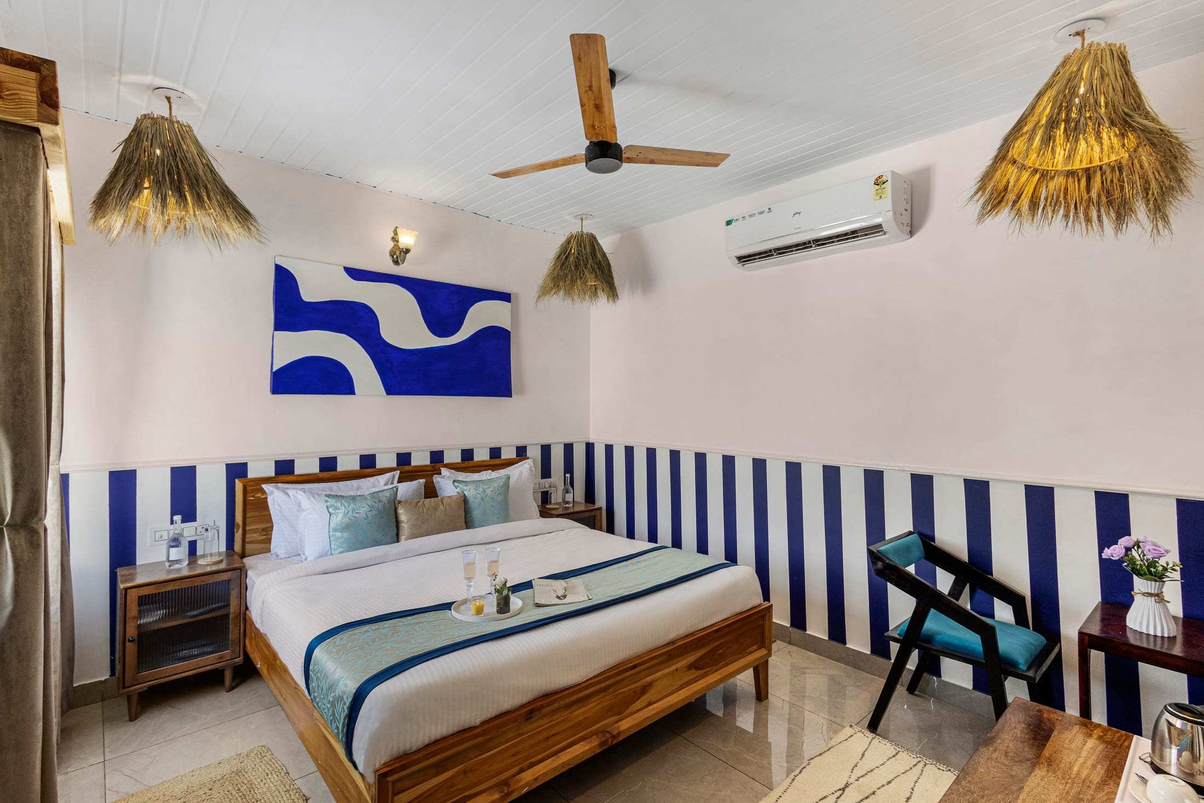
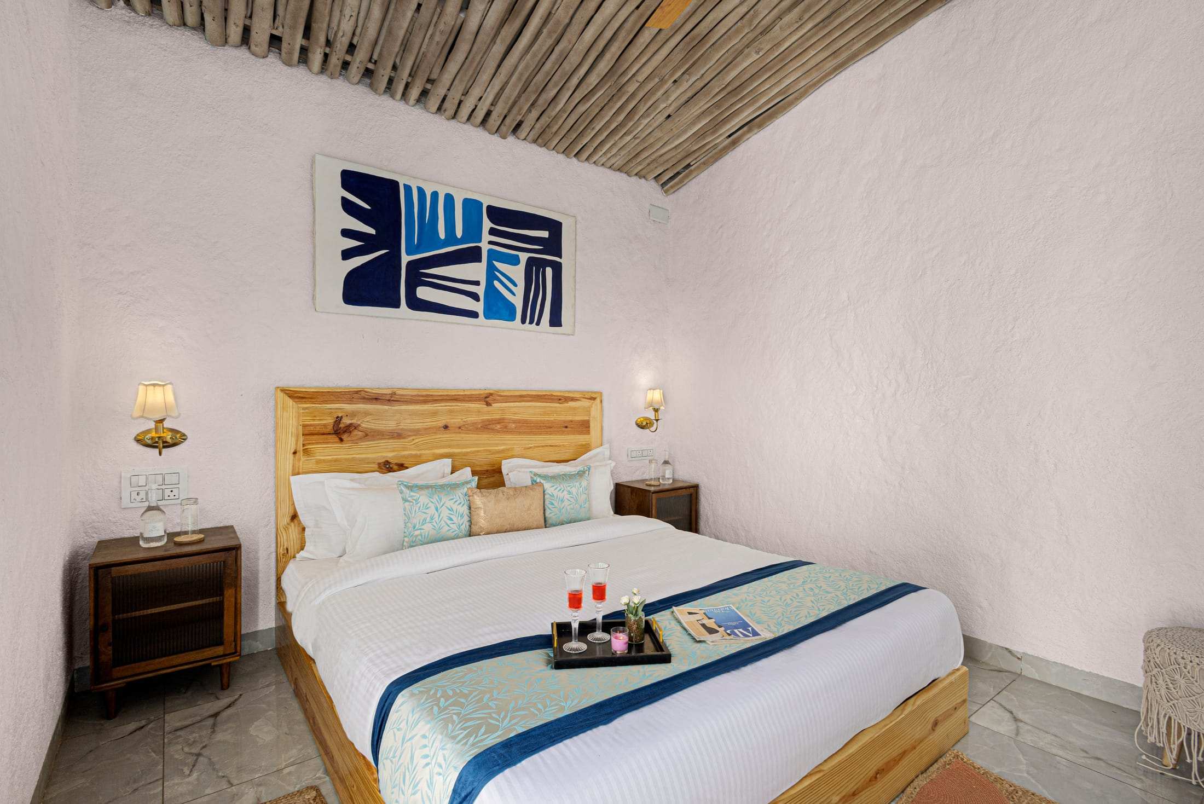
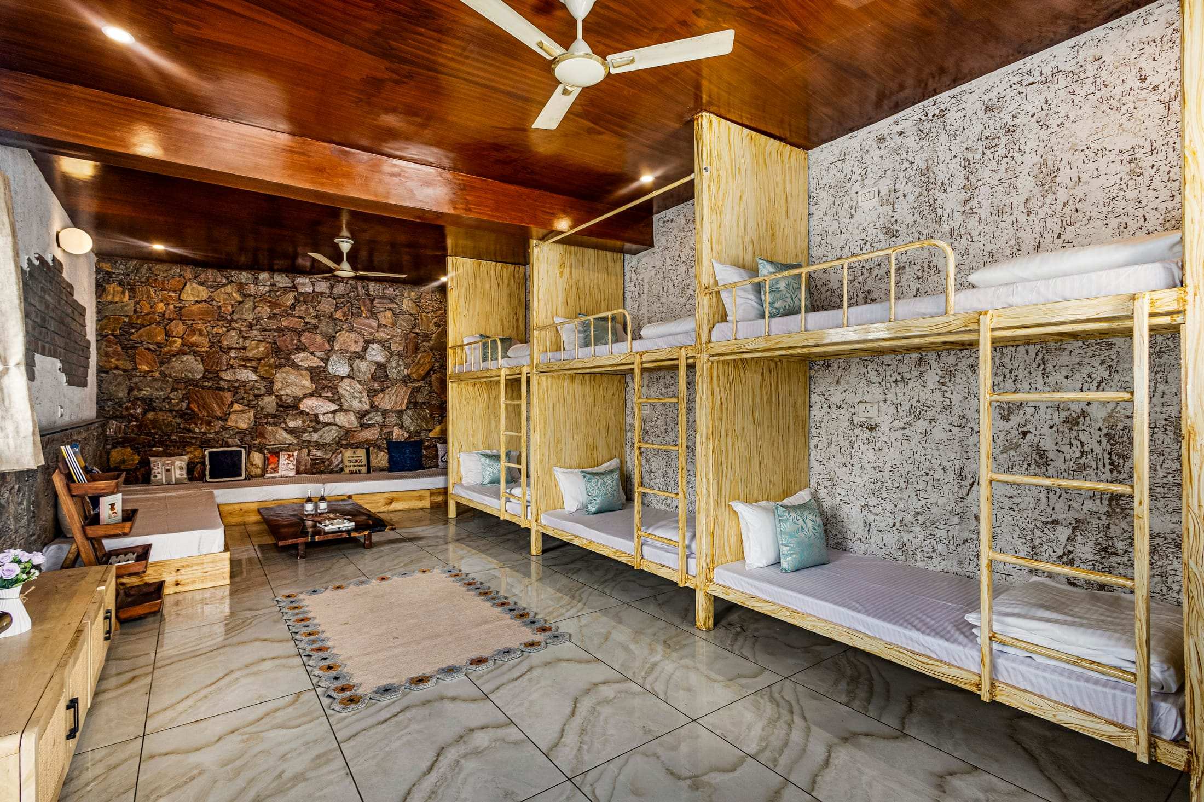
- Air conditioningin all bedrooms and the dormitory
- 3 bedrooms + dormitory3 attached bathrooms
- Two-seater bathtubin the Santorini Suite
- 32-inch TVsin every bedroom
- Projectorin the living room
- Indoor gamesin the dormitory lounge
Views & Setting
- Aravalli hill viewspool, living room, dining, Bedroom 3
- Reception courtyardtree centrepiece and waterfall backdrop
- Handcrafted decorGreek-style niches and plate walls
- Beyond Fateh Sagarabout 1.7 km from the lake
Good to Know
- Pet friendlysupervised pets welcome
- Check-in 2 PM · Check-out 11 AM
- Daily housekeepingincluded
- Photo ID for every guestForm C for foreign nationals
Your Aegean weekend, one message away
Send your dates and group size. We reply on WhatsApp with availability and a written quote.